Projects / Design studies

See the intention.
Understand the difference.

Explore an illustrative commercial interior study. These design concepts are not completed Cenbay installations or a representation of a specific manufacturer’s product.

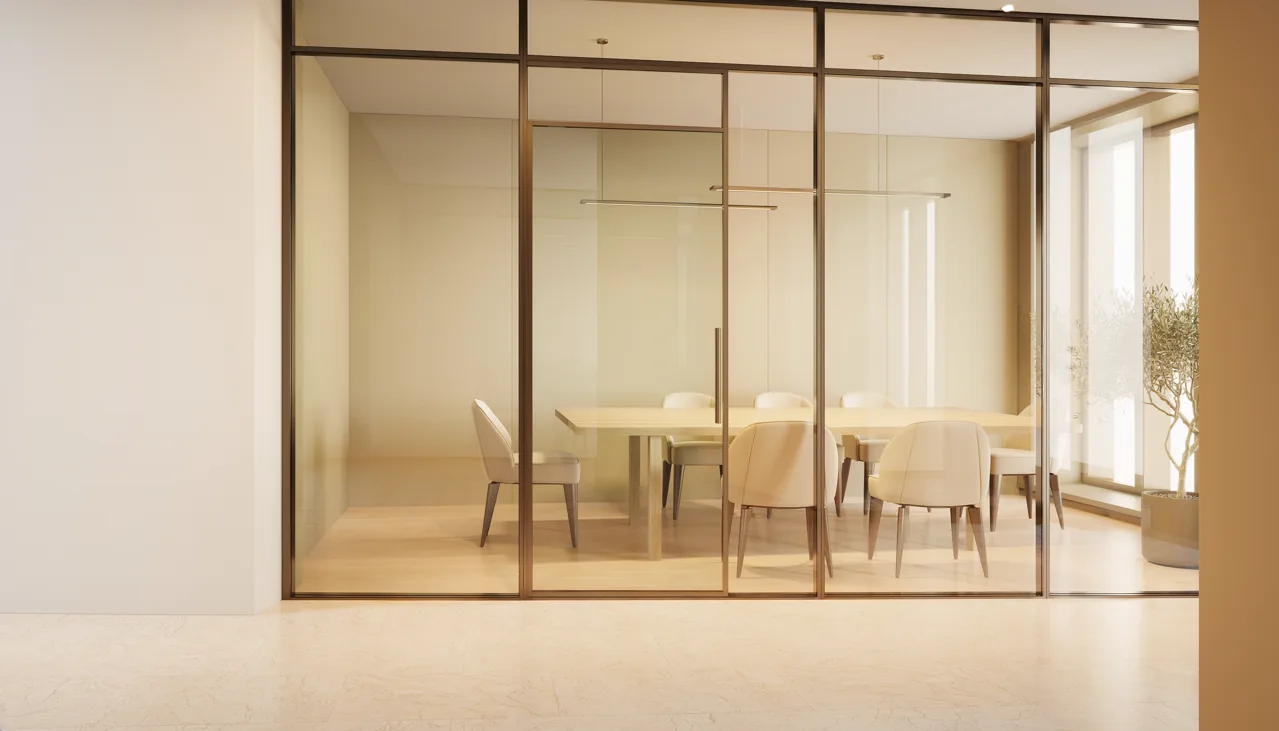
Illustrative satin-frost conference-room concept, not a Cenbay completed installation.
Design study / 001

A quieter
conference room.

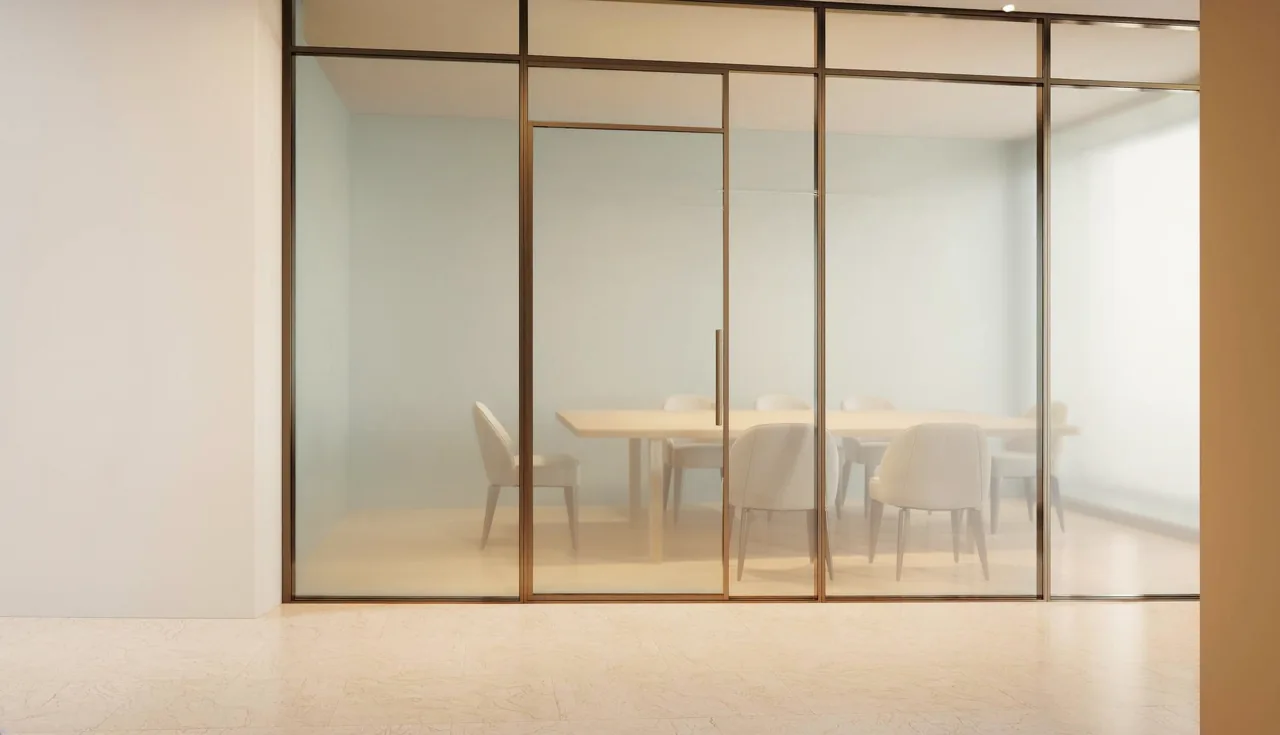
This design study uses full satin frost as its visual direction. The scene explores how a diffused layer could change the feel of an interior glass partition.

Scene
Commercial meeting room
Treatment
Illustrative satin frost
Product
Not yet specified
Status
Concept only
Explore related design studies
Compare the direction

Clear glass to satin frost.

No performance or product-identification claim is made by this visual comparison.

Illustrative conference room with clear interior glass.Adobe-created satin-frost concept on the same conference-room scene. Not an actual installation.Clear-glass conceptSatin-frost concept
Illustrative Adobe-created design concepts, not completed Cenbay installations, exact 3M™ FASARA™ products or performance simulations. The views are closely aligned but not pixel-perfect. Actual color, light, visibility and finish require a physical sample.

Real work deserves
real context.

The visuals on this page are design studies. They are provided to start a discussion about the building need, finish and glazing scope, not as evidence of completed work.

No client logos, customer endorsements, contract awards or completed-installation claims are included in this gallery.

Start a conversation

Let’s put your project in focus.

Share the building type, scope and timing. Start with an email, not a sales call.

Request an estimate